Future-Ready Building Method

A Proven Framework for Planning, Delivering, and Operating Building Technology

Great projects share a common pattern: decisions are grounded in how spaces will actually be used, responsibilities are clearly defined, and core building systems have a dedicated owner from concept through operation.

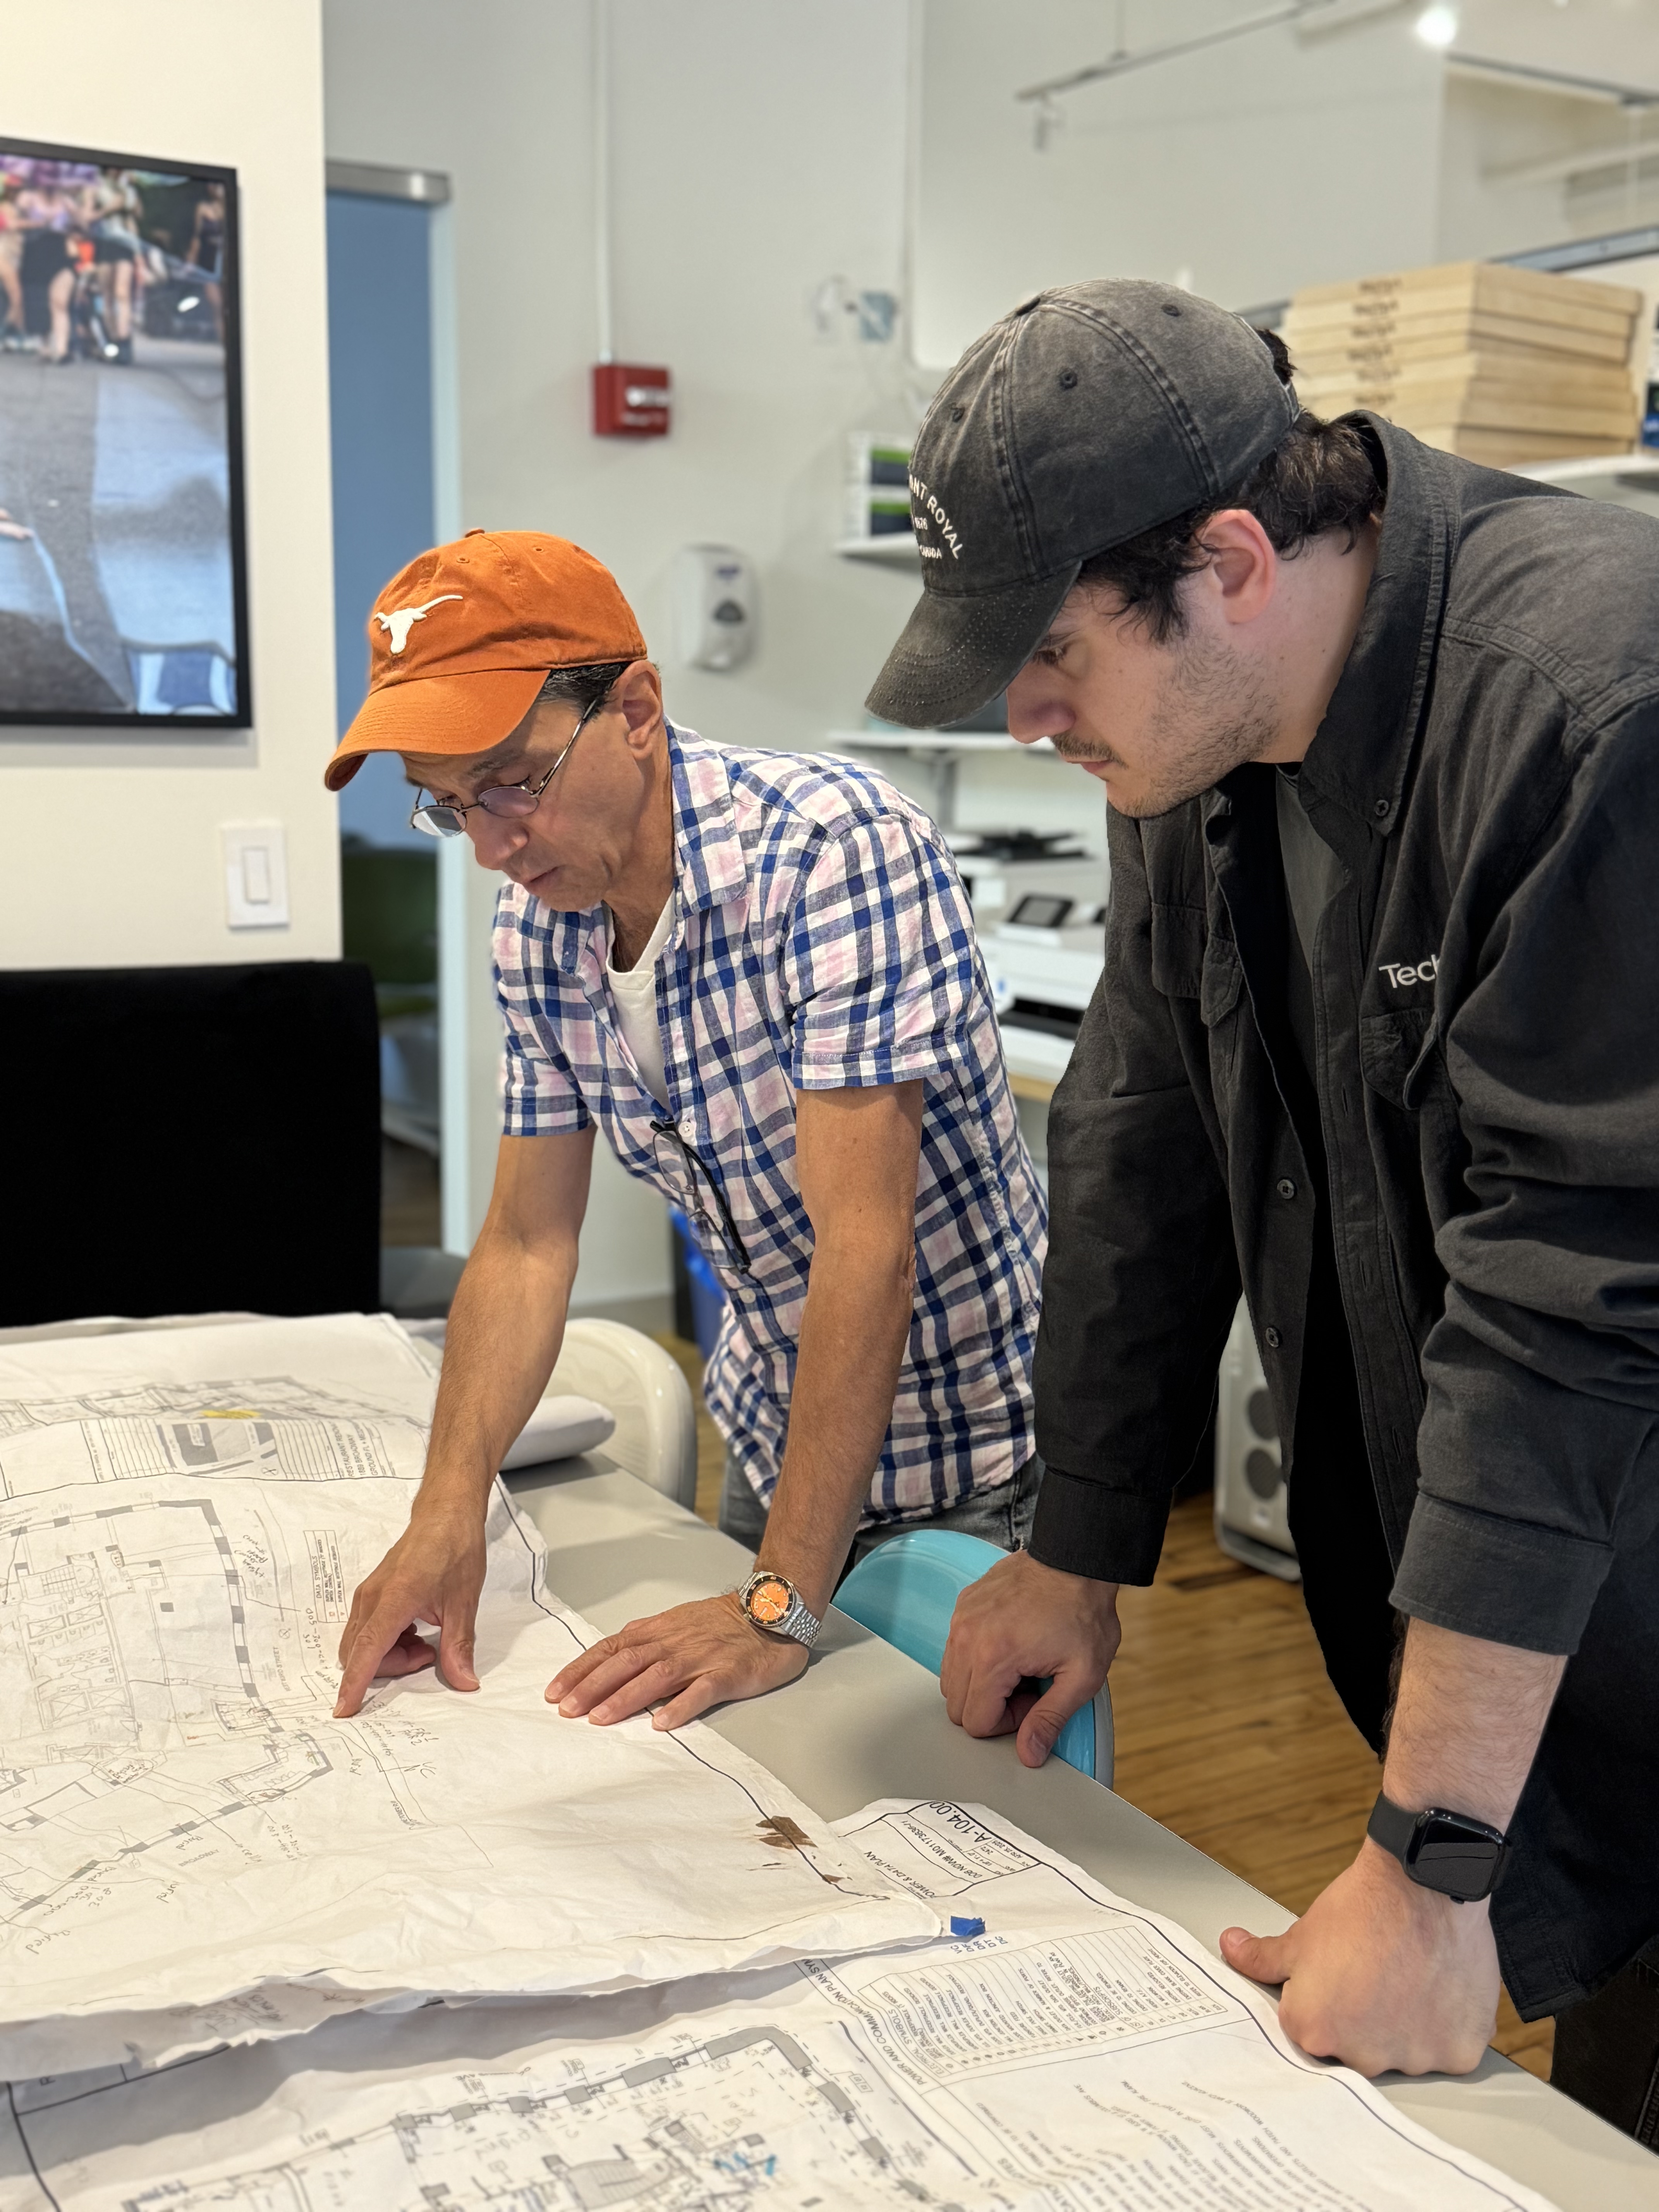
The Future-Ready Building Method bridges design intent and real-world execution for building technology. We work alongside your project team from the start to translate operational needs into clear scope and plan infrastructure that supports long-term flexibility.

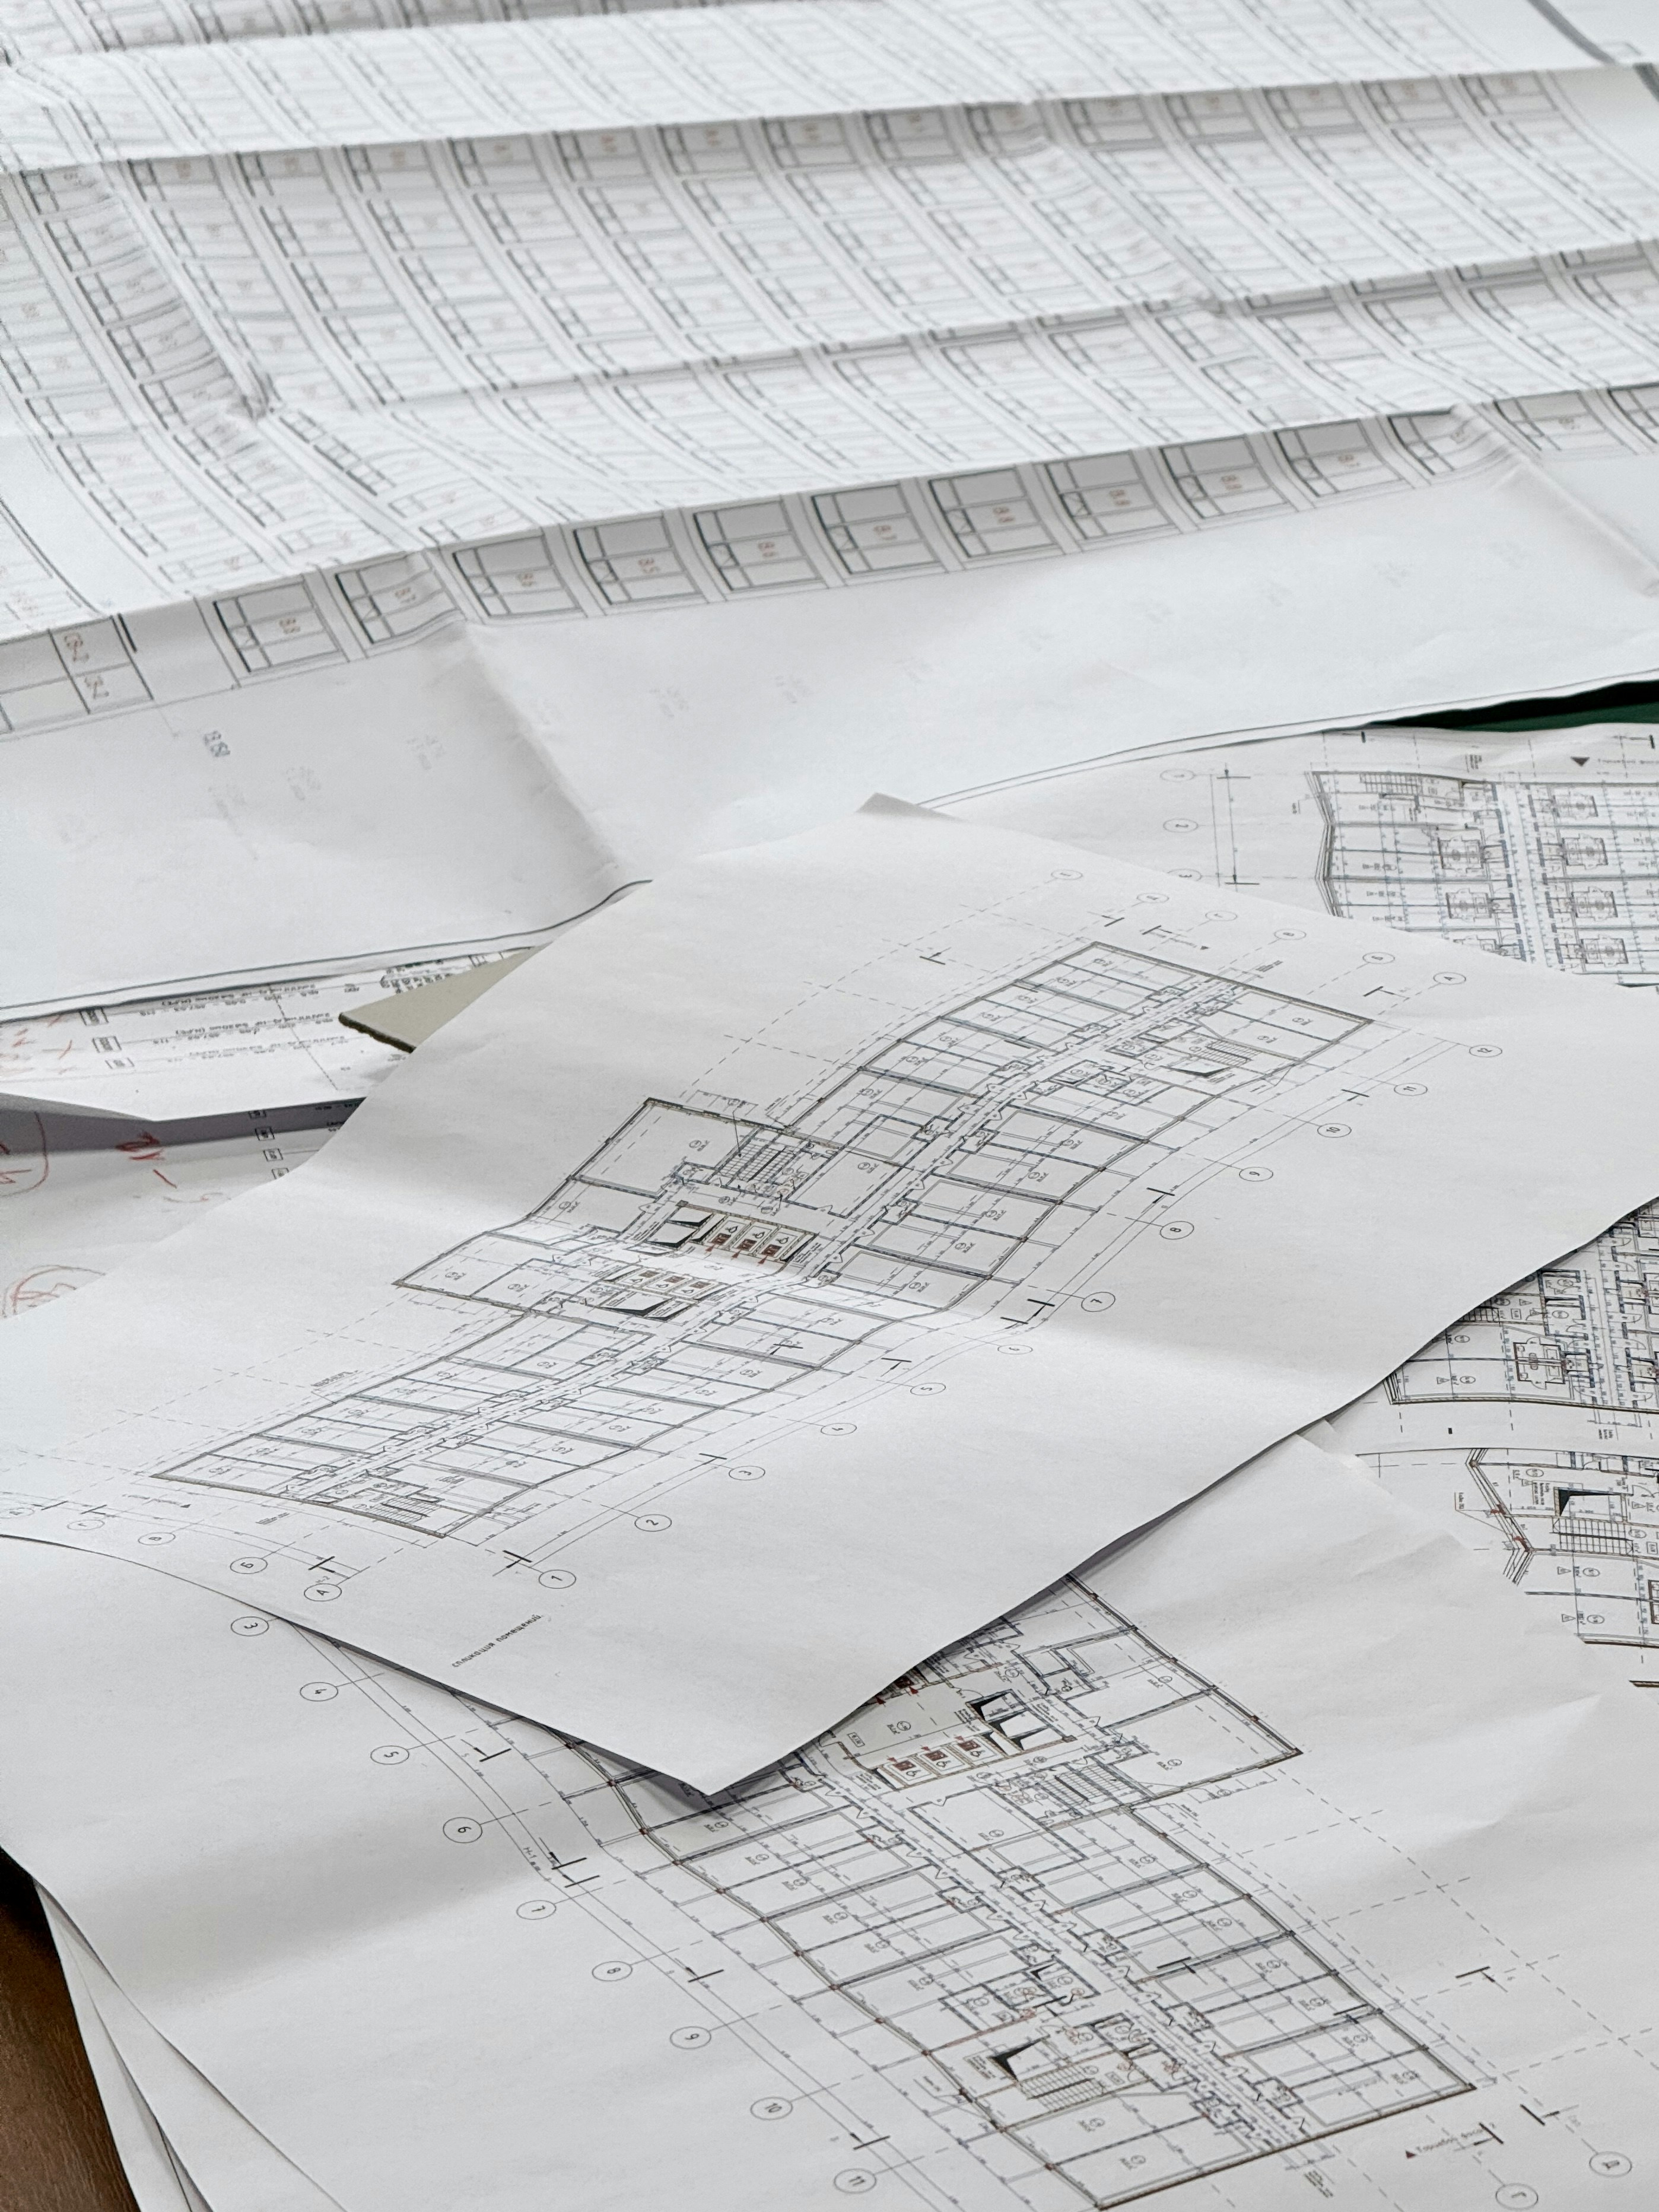
The result is thorough specifications, realistic budgets, coordinated delivery, and systems that perform the way they were intended to.

img-future

Continuity Across the Entire Project Lifecycle

Building technology is often delivered through a series of handoffs between consultants, vendors, installers, and operators — each introducing interpretation, scope drift, and loss of context.

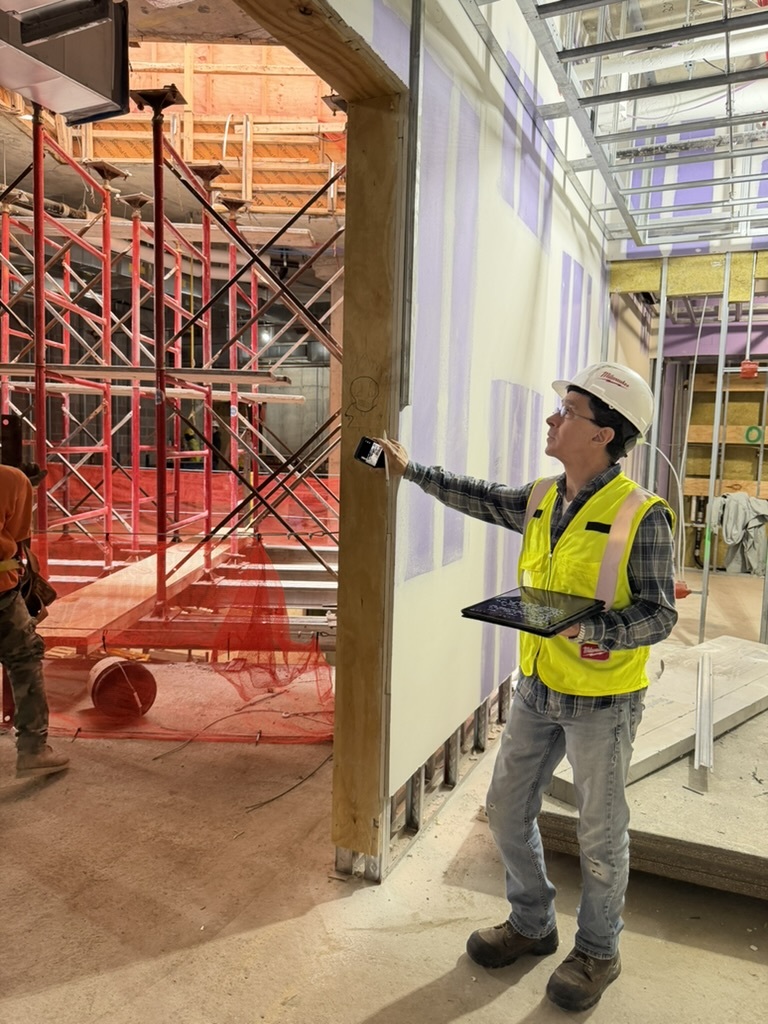

As your Technology General Contractor, we provide a dedicated owner for building technology across planning, design, construction, and closeout — preserving design intent and ensuring technology receives the same rigor and accountability as every other core building system.

Our Process

Digital Foundation

Every connected system in a building relies on shared infrastructure — pathways, cabling, space, and network capacity that allow technologies to communicate, evolve, and scale over time.

We call this the Digital Foundation™. Planned early alongside architecture and MEP systems, it creates the physical and network backbone that supports both today’s requirements and tomorrow’s innovations. It also creates the conditions for future data aggregation, analytics, and operational insight as technology continues to evolve.

Without it, technology becomes fragmented and difficult to adapt. With it, buildings remain flexible, serviceable, and ready for what comes next.

Service
Entry
Vertical
Backbone
Space
Allocation
Horizontal
Distribution

Provisions for carrier and ISP entry from the street into the building network, ensuring reliable external connectivity and future service flexibility.

The secure, scalable fiber and copper backbone running through building risers, connecting main telecom rooms, floor distribution spaces, and major system locations.

Category (CAT) cabling extending behind walls and ceilings to provide connectivity throughout rooms, shared spaces, and system endpoints.
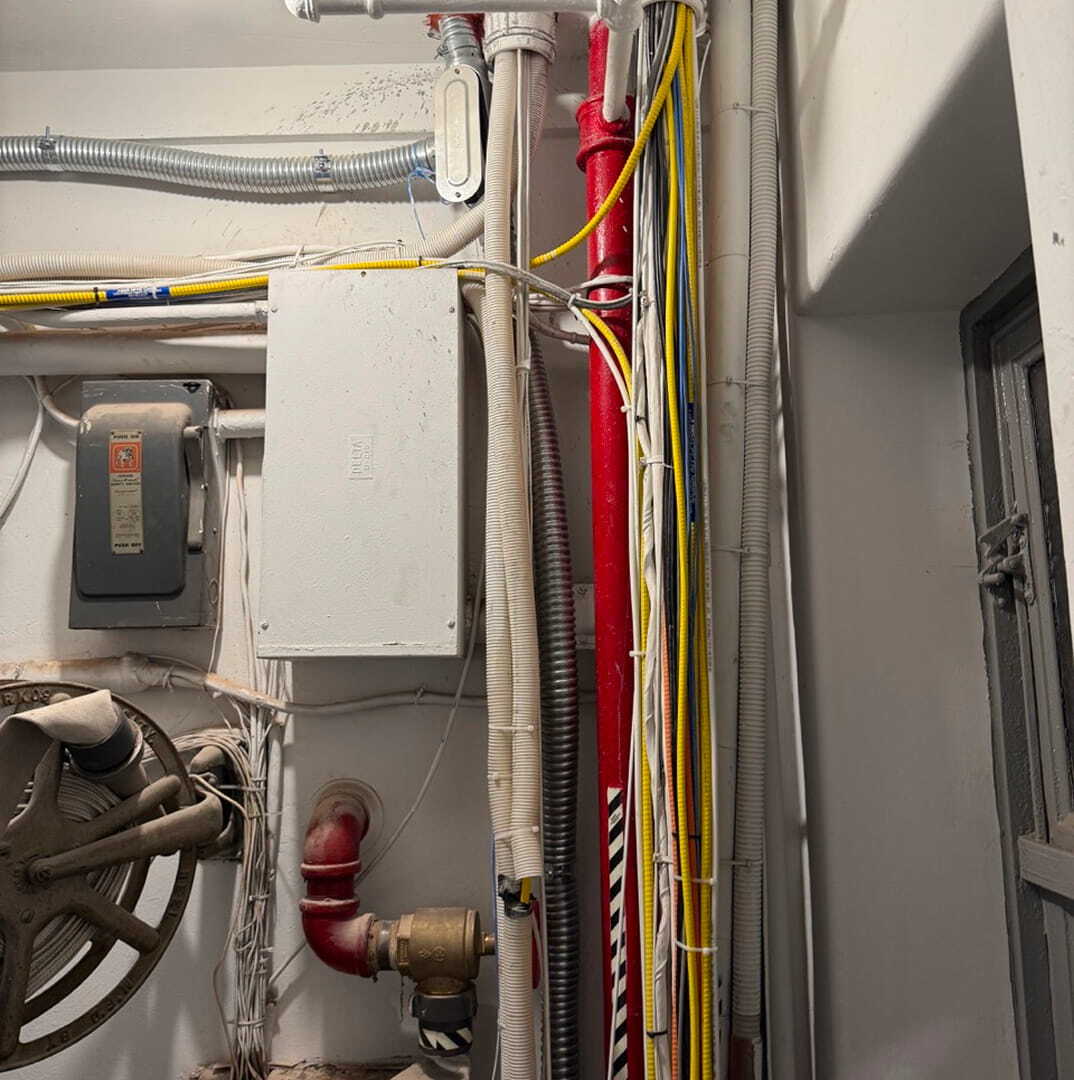
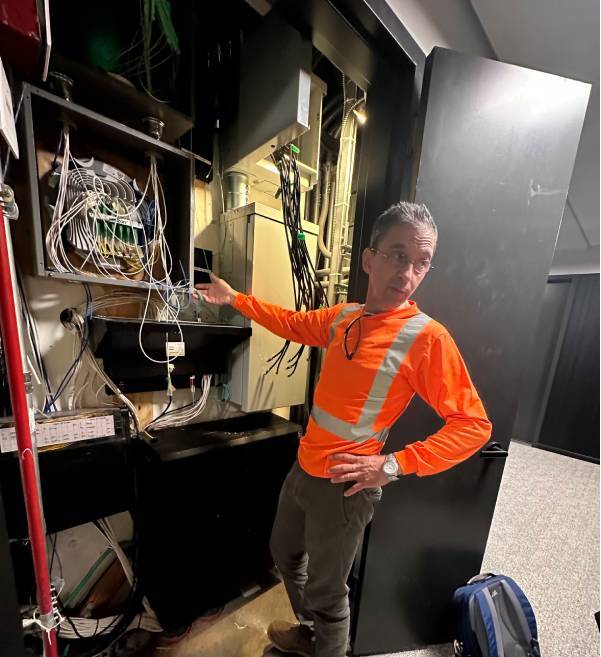
Equipment rooms, risers, conduits, and pathways planned to ensure adequate space, accessibility, and capacity for expansion and minimally disruptive upgrades.

Together, these elements create the physical framework that allows building technology to function, scale, and evolve.

The Building Data Layer

Together, these elements create the physical framework that allows building technology to function, scale, and evolve — and enable a new layer where data across your building can be connected, structured, and understood.

See How Building Intelligence Works
img1
img

Projects Enter This Process at Different Moments

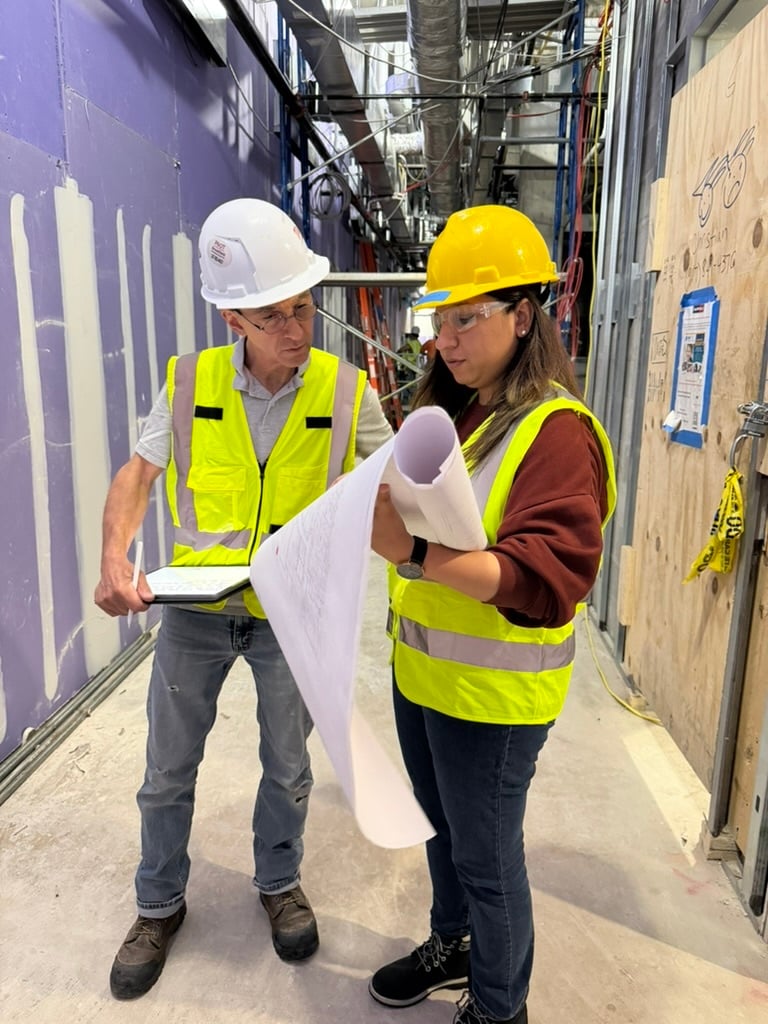
Projects don’t always unfold in a straight line. Teams often bring us in during construction when technology coordination has broken down, or at closeout when no single vendor is responsible for bringing systems together.

In those moments, our role is diagnostic as much as delivery; understanding how systems were intended to work, identifying gaps, and re-establishing a clear path forward so the project can move ahead with confidence.

And when teams experience that clarity, future projects tend to start differently.

Let’s Talk Through Your Project

Whether you’re in early planning or already in motion, we’re happy to talk through where things stand and offer an honest assessment of how we can support.